
Waterfront
Address
16 Westlake, Council Bluffs, IA
Price
$ 1,199,000
Property Attributes
- ID#262360
- TypeSingle Family
- Listing Status Active
- CountyPOTTAWATTAMIE
- CityCouncil Bluffs
- AreaArea 10
- NeighborhoodWestlakevillage
- Zip51501
- StyleRanch
- Year Built1968
- Taxes$ 10540
- Price$ 1,199,000
- Bedrooms4
- Full Bathrooms3
- Half Bathrooms1
- Sqr Footage3951
Data Source:
Southwest Iowa MLS (SWIMLS)
Property Description
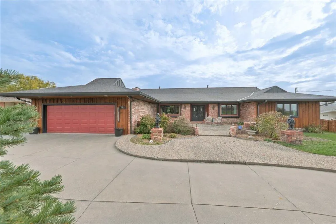
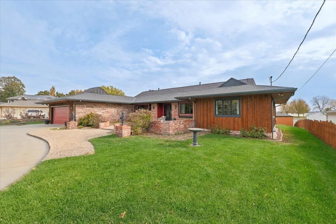
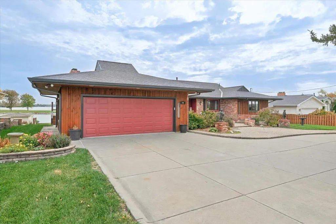
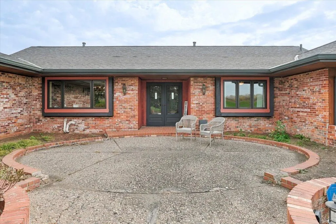
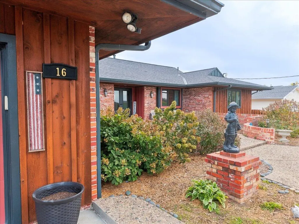
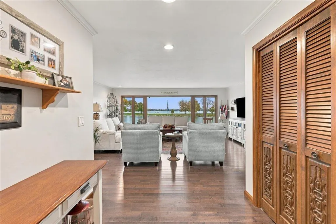
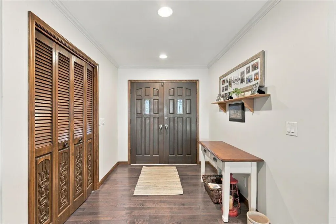
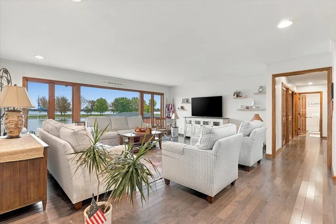
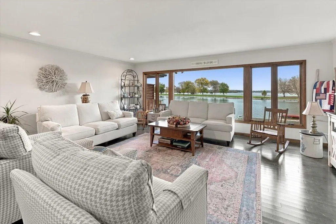
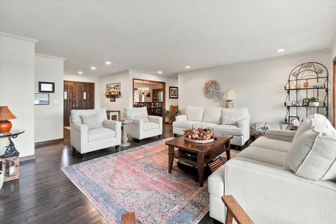
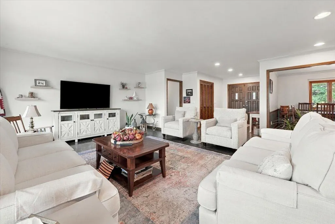
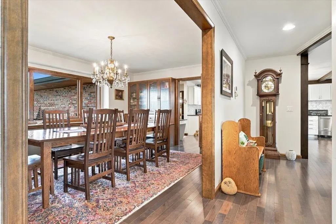
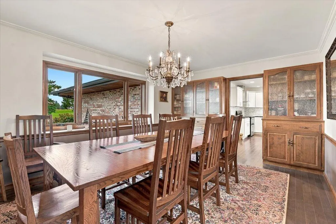
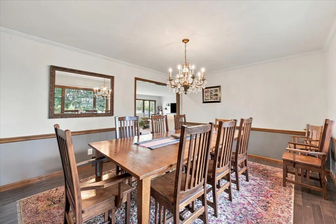
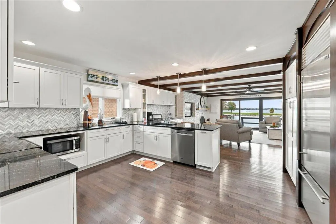
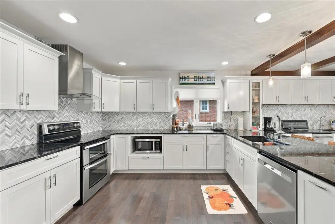
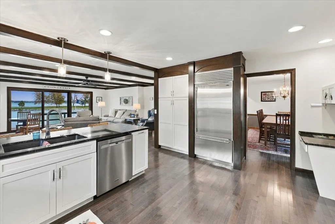
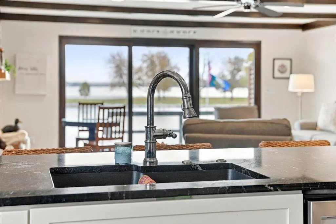
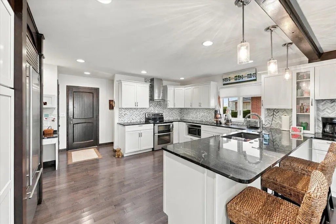
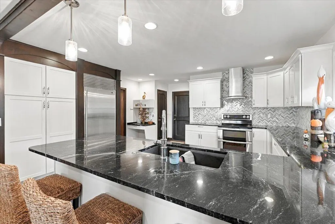
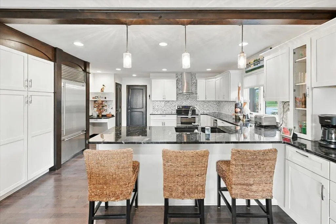
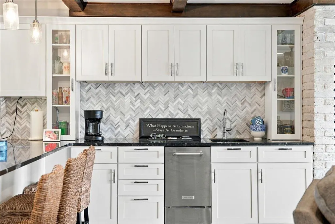
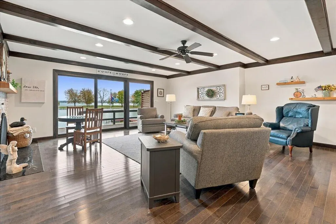
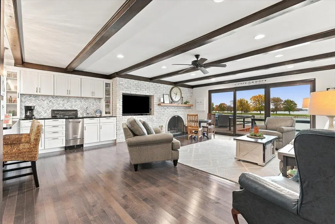
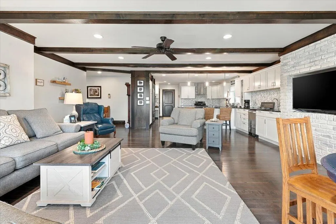
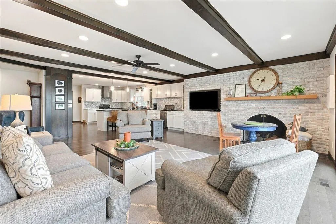
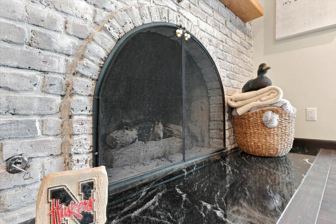
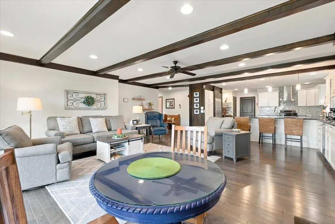
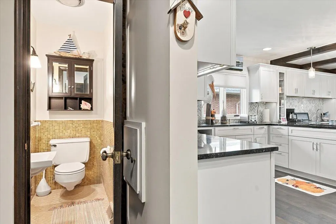
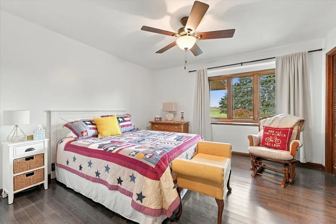
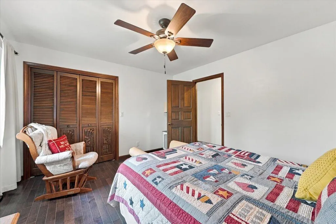
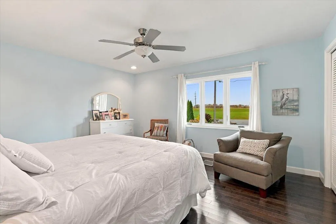
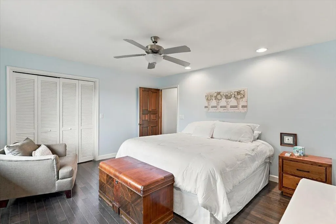
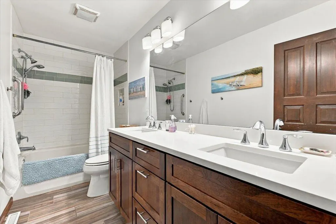
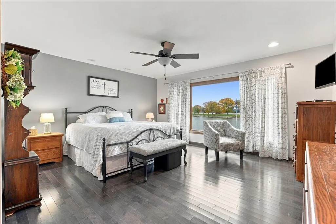
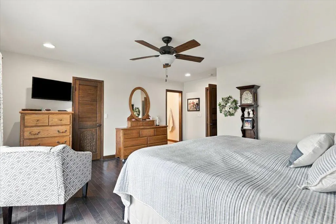
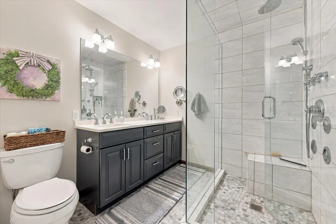
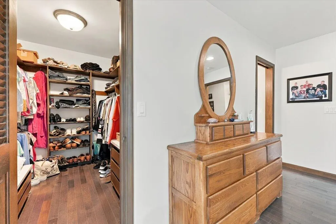
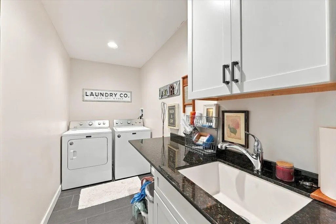
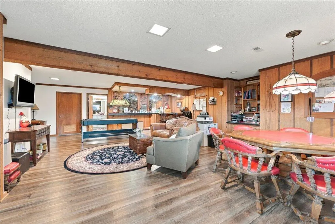
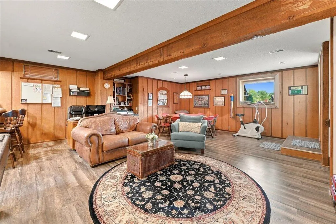
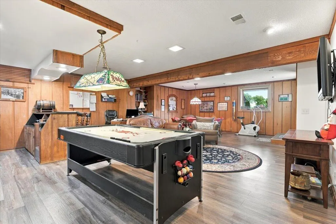
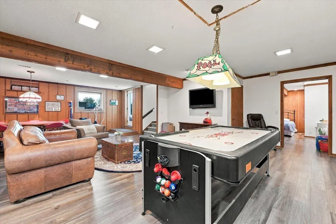
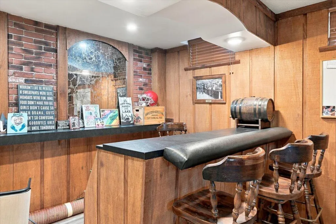
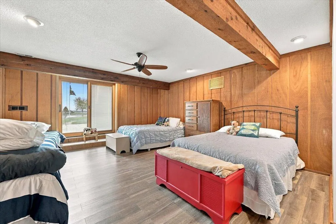
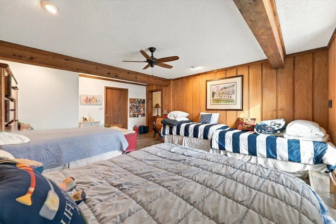
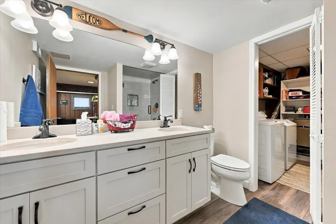
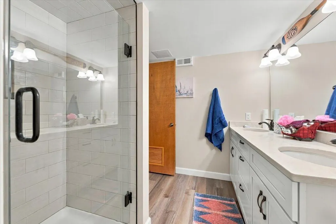
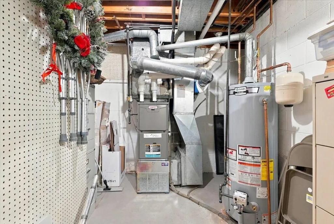
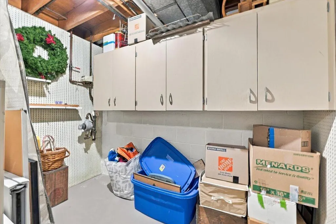
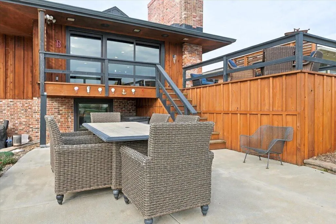
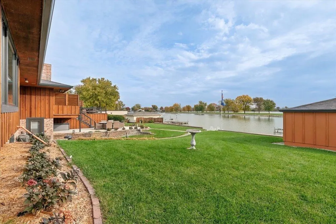
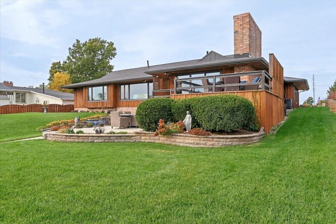
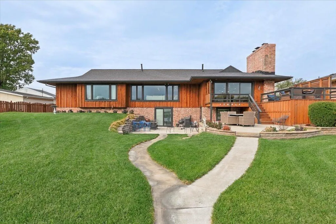
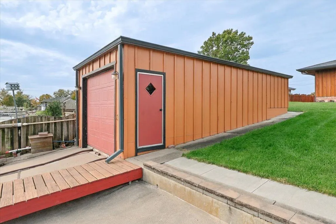
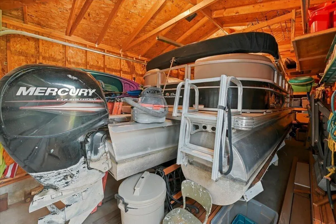
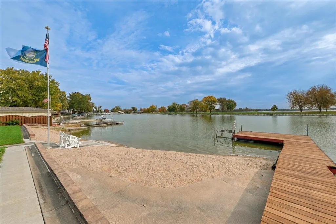
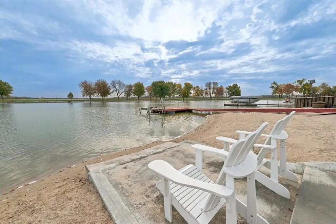
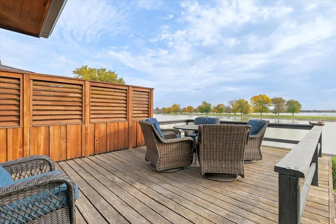
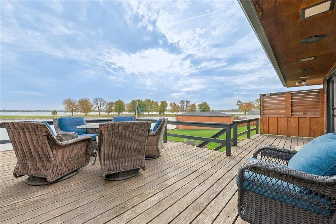
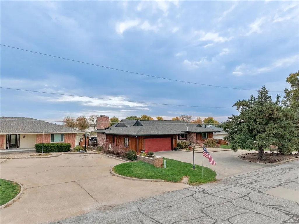
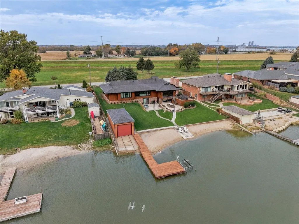
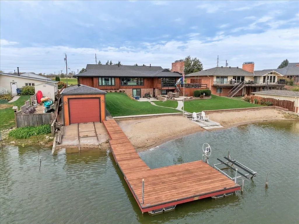
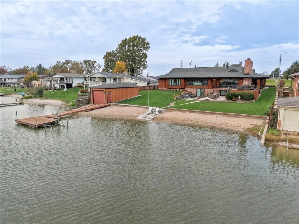
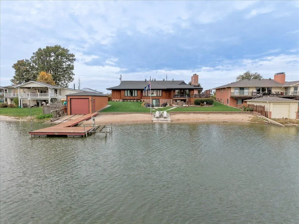
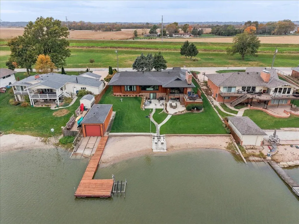
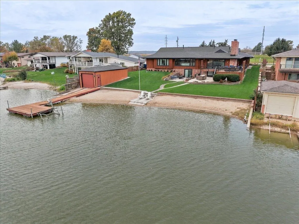
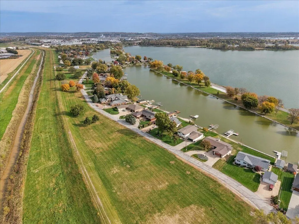
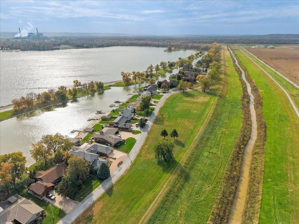
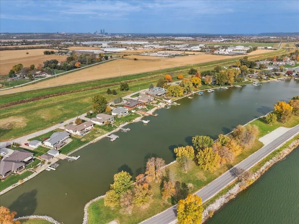
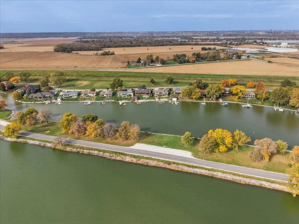
Spectacular Lakefront Living! This beautifully updated walkout ranch offers breathtaking lake views, spacious entertaining areas, and incredible waterfront amenities! Large inviting entry. The impressive formal dining room features built-in hutches, and plenty of room for large gatherings. The gorgeous updated kitchen boasts quartz countertops, tile backsplash, Sub-Zero refrigerator, stainless steel appliances, double door oven, breakfast bar, pantry with pull out shelves, and built-in desk. Open to the living room featuring decorative beamed ceiling, fireplace, wet bar with ice maker, and expansive windows overlooking the lake, with direct access to the deck. An additional main-floor family room offers even more spectacular views! Gorgeous hardwood floors throughout the main floor. The spacious primary suite features lake views and an updated bath with double sinks and walk-in tile shower. Two additional oversized bedrooms, updated full bath with double sinks, half bath, and main-floor laundry complete this level. A beautiful wide staircase leads to the finished walkout basement with hardwood floors, large family room, wet bar, updated bath, and huge fourth bedroom that could serve as another family room with patio access. Additional features include 2nd laundry in the basement, abundant storage, and dual HVAC systems. Outside is a lake lover's paradise with beautiful landscaping, two huge lakeside patios, sandy beach, boathouse, dock, jet ski lift, and PONTOON BOAT INCLUDED! The spacious garage offers extensive cabinetry, workbench, refrigerator, double oven, and yard access. Beautiful circular front patio and circle driveway for additional parking. Enjoy incredible lakefront living and entertaining in this exceptional home!
| Elementary School | Middle School | High School |
|---|---|---|
| Lewis Central Elementary School | Lewis Central Middle School | Lewis Central High School |
| Price History | |
|---|---|
| 10/27/2026 | Listed $1,199,000 |
General Features
| Living Area | 0.0 |
|---|---|
| Sewer | Public Sewer |
| Heating | Natural Gas,Forced Air |
| Cooling | Electric,Central Air |
| Utilities | Electricity Available,Natural Gas Available |
| Roof | Composition |
| Zoning | R |
| HOA Fee | 2000.0 |
| Patio/Porch Features | Porch,Patio,Deck |
| Architectural Style | Ranch |
| Security Features | Smoke Detector(s) |
| Construction Materials | Frame |
| Year Built | 1968 |
| Levels | One |
| Property Subtype | Single Family Residence |
| Parcel Number | 7444 14 329 004 |
| Waterfront Features | Covered Deck,Sprinkler System,Waterfront |
| Community Features | Sidewalks |
| Assoc Fee Paid Per | Annually |
| County | POTTAWATTAMIE |
| New Construction | No |
| Property Type | Residential |
| HOA | Yes |
| Attached Garage | No |
| Subdivision Name | Westlakevillage |
| Garage Y/N | No |
| Other Structures | Other |
| Status | Active |
| High School | Lewis Central |
| City | COUNCIL BLUFFS |
| MLS Area | Area 10 |
| Carport Y/N | No |
| Elementary School | Lewis Central |
| Land Lease Y/N | No |
| Home Warranty Y/N | No |
| Middle/Junior High School | Lewis Central |
| Lease Renewal Y/N | No |
| MLS Area Minor | Area 10 |
| Additional Parcels Y/N | No |
| Lease Considered Y/N | No |
| Rent Control Y/N | No |
| Standard Status | Active |
| MobileHomeRemainsYN | No |
| Legal Description | WEST LAKE VILLAGE LT 5 NLY20' & LT 6 EXC NLY22' |
| Senior Community | None |
| Water Body Access Y/N | None |
| Accessibility Features Y/N | None |
Interior Features
| Interior Amenities | Walk-In Closet(s),Ceiling Fan(s),Eat-in Kitchen,Pantry,Wet Bar |
|---|---|
| Basement | Finished,Walk-Out Access,Full,Other |
| Flooring | Wood |
| Fireplace Features | Gas Log |
| Total Stories | 1 |
| Basement (Y/N) | No |
| Air Conditioning Y/N | Yes |
| Heating Y/N | Yes |
| Fireplace Y/N | Yes |
| Above Grade Finished Area | 2506.0 |
| Laundry Features | Dryer Hookup,In Basement,Washer Hookup,Main Level |
| Total Bedrooms | 4 |
| Below Grade Finished Area | 1445.0 |
| Total Baths | 4 |
| Pantry | True |
Exterior Features
| Parking Features | Off Street,Garage Door Opener |
|---|---|
| Lot Features | Cul-De-Sac |
| Spa | No |
| Building Area Total | 3951.0 |
| Lot Dimensions | 98x177x98x168 |
| Road Surface Type | Asphalt |
| Waterfront Y/N | Yes |
| Crops Included Y/N | No |
| Horse Y/N | No |
| Irrigation Water Rights Y/N | No |
Amenities
- Foreclosure
- Views
- Short Sale
- New Construction
- Adult 55+
- Lease To Own
- No HOA Fees
- Furnished
- Primary On Main
- Air Conditioning
- Seller Finance
- Green
- Fixer Upper
- Horse
- Golf
- Fireplace
- Deck
- Garage
- Basement
- Pool
Property vs Single Family Average in 51501
Price
Taxes
Year Built
 This data is from various Participants of the Great Plains REALTORS® Multiple Listing Service Inc Internet Data Exchange; is for consumers personal, non-commercial use and may not be used for any purpose other than to identify prospective properties consumers may be interested in purchasing; the listing broker is listed on each listing; the information is deemed reliable but not guaranteed, and is copyrighted ©2026 Great Plains REALTORS® Multiple Listing Service, Inc. Information is
 Southwest Iowa MLS® (SWIMLS). All information deemed reliable but not guaranteed. All properties are subject to prior sale, change or withdrawal. Neither listing broker(s) or information provider(s) shall be responsible for any typographical errors, misinformation, misprints and shall be held totally harmless. Listing(s) information is provided for consumer's personal, non-commercial use and may not be used for any purpose other than to identify prospective properties consumers may be interested in purchasing. The data relating to real estate for sale on this website comes in part from the Internet Data Exchange program of the Multiple Listing Service. Real estate listings held by brokerage firms other than Berkshire Hathaway HomeServices Ambassador Real Estate - Omaha may be marked with the Internet Data Exchange logo and detailed information about those properties will include the name of the listing broker(s) when required by the MLS. Copyright ©2026 All rights reserved.
Last Updated: November 8, 2026 4:31 PM UTC
